Thirty Eighth
PROJECT HIGHLIGHT
- 3301 W. 38th Ave, Denver CO
- 3 story mixed use, 34,599 sf, surface parking
- 46 residential dwelling units, levels 2 and 3
- Ground floor retail, restaurant, and office, approximately 6,800 sf
- Berkeley, Sunnyside, and Lo-Hi neighborhood edge
- Construction completion anticipated 2026
- Denver Post article
SUMMARY
West 38th Avenue rewards buildings that get the details right. Thirty Eighth was designed to set that standard, bringing the material precision, massing discipline, and street-level activation that define MmD Architecture’s approach to a prominent corner site in the Berkeley neighborhood of Denver, blocks away from the energy of Sunnyside and the Lo-Hi corridor just beyond.
The building began in 2019 with a more complex program that included a hotel, conference space, and two levels of subgrade parking. As the project moved through entitlement and the development landscape shifted, the program was restructured. The hotel gave way to 46 residential units, the subgrade parking was replaced with surface parking, and the ground floor was refined to prioritize active retail and restaurant uses along both street frontages. The redesign was submitted through the City of Denver’s Site Development Plan process in 2021 and approved, preserving the architectural integrity of the street presence through each iteration. It is a project that survived a complete program overhaul without losing its design conviction.
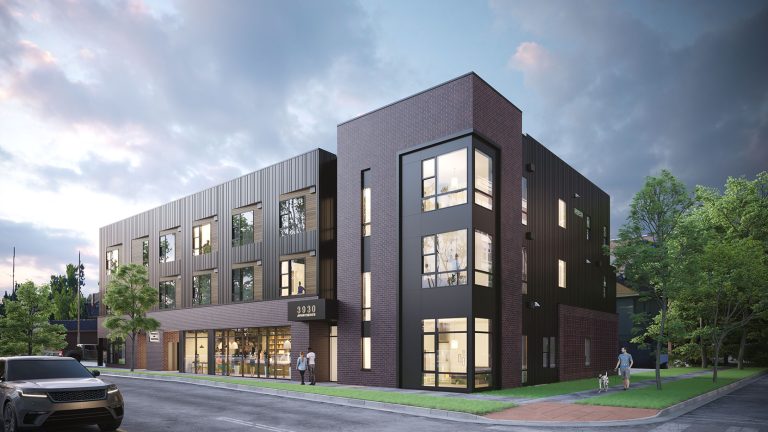
Warm buff brick wraps the primary facades with a refined, precise character, the dark metal framing organizing the elevation into a clear compositional system of windows, balconies, and material transitions. Full height corner glazing at the upper level captures light from two directions and marks the building’s address with a gesture that reads from both street frontages simultaneously. At the ground floor, full width storefront glazing runs the length of both frontages, warm interior light activating the sidewalk and drawing the street into the retail and restaurant spaces within. The palette is layered and considered, giving a building of this scale the texture and depth to command a busy urban corner without relying on ornamentation.
Thirty Eighth represents MmD Architecture’s vision for what a corner building on one of Denver’s most design-conscious corridors can and should be.