The Tennyson
PROJECT HIGHLIGHT
- 4490 and 4491 Tennyson St, Berkeley, Denver CO
- Multi-building mixed use development on both sides of Tennyson Street
- 27 apartments, 3 townhomes, 1 condominium
- Retail, restaurant, and office, ground floor
- Structured parking, rooftop deck
- Approximately 36,000 sf total
- 4491 Tennyson — sold, construction completed without MmD involvement, design significantly altered
- 4490 Tennyson approved, never built
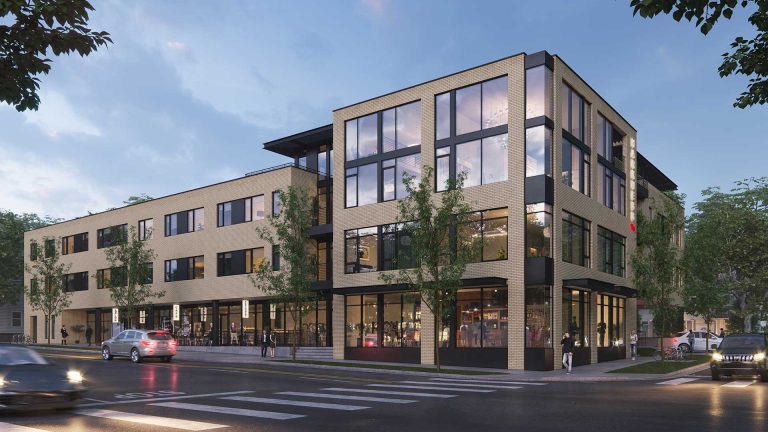
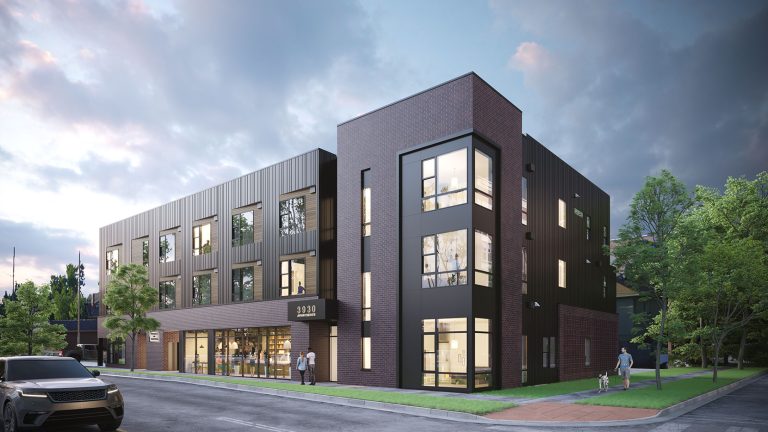
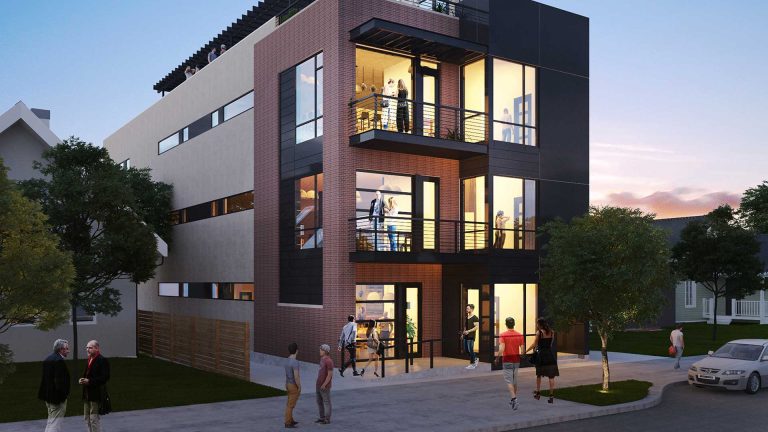
- Renderings represent MmD original vision
SUMMARY
The Tennyson was conceived as a defining gateway at the northern end of the Tennyson Street corridor in Berkeley, one of Denver’s most culturally active and architecturally evolving urban neighborhoods. Positioned where the corridor begins its transition from the broader residential fabric into the dense retail and mixed use activity of the street, the project was designed to establish a threshold, a moment of urban arrival that gives the corridor a clear and confident northern edge.
The project spans both sides of Tennyson Street, with buildings at 4490 and 4491 facing each other across the right of way. This dual frontage configuration was central to the urban design strategy. Rather than a single building asserting itself on one side, the two buildings work together to frame the street, creating a sense of enclosure and definition that signals entry into the corridor. Ground floor retail and restaurant space activates both frontages at the pedestrian level, reinforcing the street life and commercial character that defines Tennyson at its best.
The material palette of brick, synthetic wood, stucco, and metal panels was selected as a deliberate act of contextual discipline. The Tennyson corridor is characterized by an eclectic mix of older masonry buildings and newer infill of varying quality. The design responds to that condition not by mimicking it, but by introducing a refined modern palette and considered material detailing that brings coherence and texture to the street without imposing a foreign architectural character. The result would have been a development that honored the spirit of the corridor while elevating its standard.
The 4491 parcel was subsequently sold and construction was completed without MmD Architecture’s involvement. Design details were significantly altered during that process, reducing the material fabric, texture, and depth that defined MmD’s original design narrative. The 4490 parcel received approval but was never built. The renderings and drawings presented here represent MmD Architecture’s original vision for both sites.