The Brick Mixed Use
PROJECT HIGHLIGHT
- West Denver neighborhood
- Corner site, mixed use
- Adaptive reuse — existing 2-story red brick corner building preserved
- Retail and restaurant at ground level, residential above
- Conceptual design in process
- Images coming soon
SUMMARY
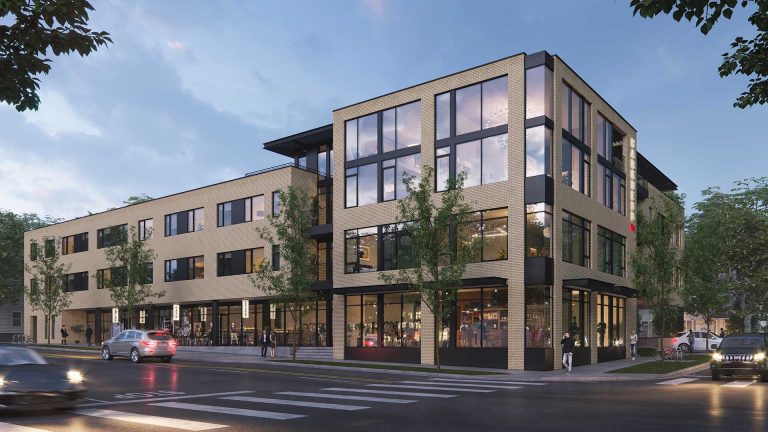
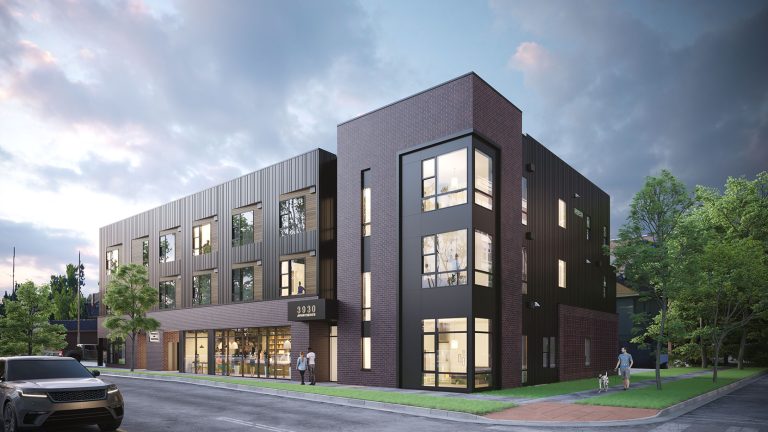
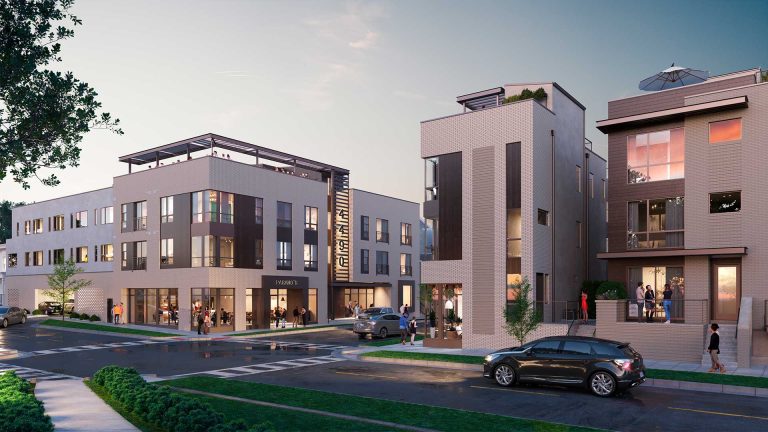
The Brick Mixed Use is a mixed use development on a prominent corner site in West Denver, built around the preservation of an existing two-story red brick building that has defined the character of that intersection for generations. Rather than clearing the site, MmD Architecture made the existing structure the anchor of the design, extending new construction along both street frontages while ensuring the original corner building retains its presence and its identity.
The new construction breaks down what could have been an imposing addition into a rhythm of smaller masses, their proportions, materials, and geometry fragmented deliberately to read as a collection of pieces in conversation with the neighborhood scale rather than a single building overwhelming it. Brick is the primary material throughout, but the new work introduces varying tones that distinguish it clearly from the existing structure. The palette acknowledges the original building’s material language without imitating it, allowing the corner brick building to be recognized for what it is, a structure of its era, while the new construction stands confidently as work of its own time.