38th & Perry
PROJECT HIGHLIGHT
- 3990 W. 38th Ave, Denver CO
- Corner of W. 38th Ave and N. Perry Street, Berkeley neighborhood
- 3 story mixed use, 21,686 sf gross
- 28 residential units, levels 2 and 3
- Ground floor retail and restaurant, approximately 1,650 sf
- Structured parking under building
- Entitlement approved, project unbuilt
SUMMARY
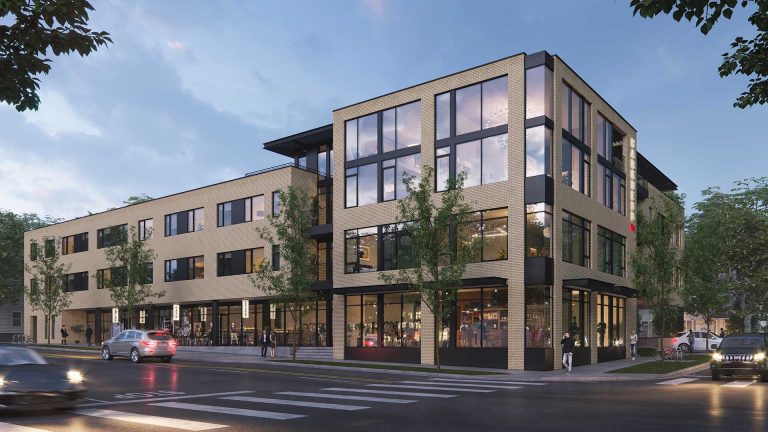
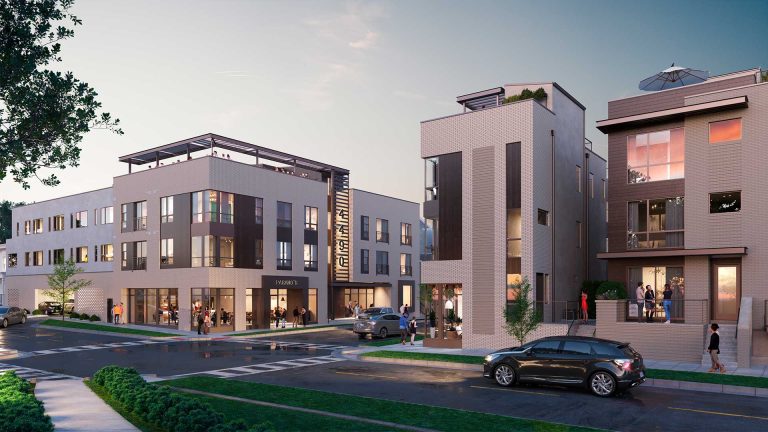
38th & Perry is a mixed use infill development at the corner of West 38th Avenue and North Perry Street in the Berkeley neighborhood of Denver, one block west of the broader 38th Avenue corridor. The project was designed to bring residential density and active ground floor uses to a prominent corner site, contributing to the continued evolution of one of Denver’s most dynamic urban neighborhoods.
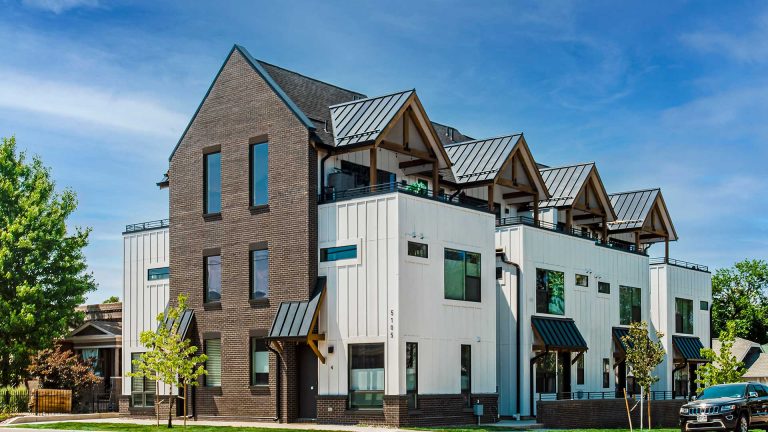
The building organizes 28 residential units across levels two and three above ground floor retail and restaurant space, with structured parking tucked under the building to minimize the surface parking footprint. The unit mix, weighted toward smaller efficient units, reflects a practical and thoughtful response to the scale of the site and the demands of urban infill development. The material palette of brick veneer, horizontal clapboard, vertical siding, and metal panels gives the building a layered, modern character that responds to the residential context of the surrounding neighborhood while maintaining a strong street presence on both frontages.
The project was carried through the City of Denver’s Site Development Plan process and received entitlement approval. Together with Thirty Eighth, located further east along the same corridor, 38th & Perry reflects MmD Architecture’s sustained commitment to the continued densification and activation of the 38th Avenue corridor, demonstrating the firm’s ability to deliver thoughtful urban infill design across multiple projects within the same neighborhood fabric. The project remains unbuilt.