Zen 8
PROJECT HIGHLIGHT
- 5105 W. 38th Ave., corner of W. 38th Ave. and Zenobia St., Berkeley, Denver CO
- 8 units, 3 story
- 6,848 sf finished
- Surface parking
- Construction completed
SUMMARY
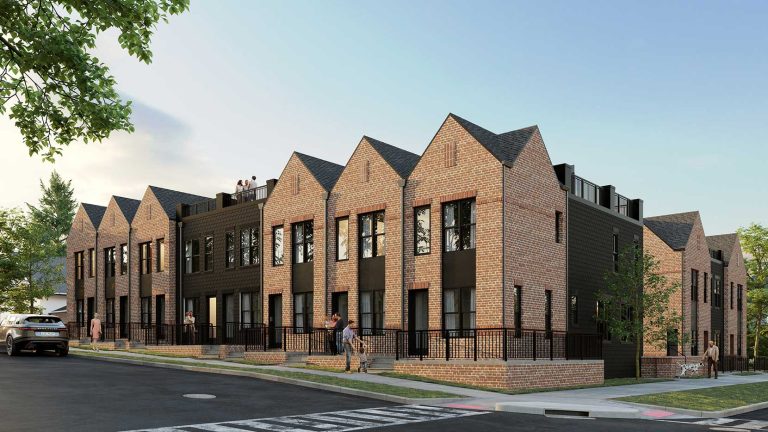
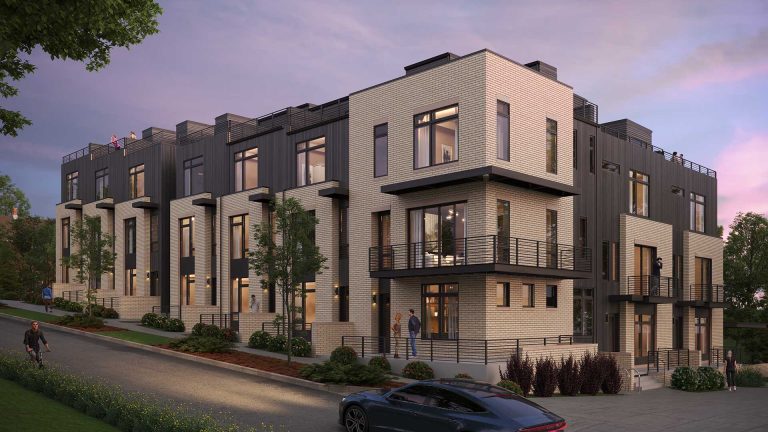
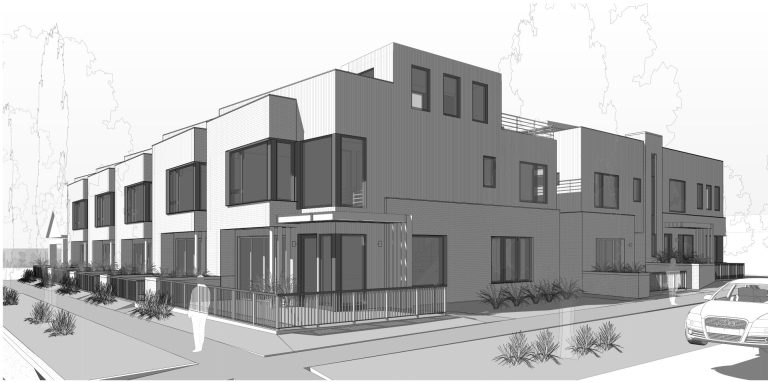
Zen 8 occupies the corner of West 38th Avenue and Zenobia Street in Denver’s Berkeley neighborhood, a site that called for a building with the presence to hold an active intersection and the architectural character to contribute meaningfully to a corridor already defined by strong design. The project was conceived in close collaboration with the client, a shared vision for a building that interpreted the farmhouse tradition in modern terms without losing sight of the warmth, material honesty, and grounded character that makes that tradition enduring.
The result is a composition built on contrast and texture. Dark charcoal brick anchors the corner mass, asserting permanence and weight at the intersection where a building must hold its ground. White board and batten siding introduces lightness and variation across the upper volumes, creating a dialogue between the two materials that reads as deliberate rather than decorative. Pitched gable roofs reinforce the farmhouse reference while giving the building a distinctive roofline that is immediately recognizable from the street. Metal canopies, timber brackets, and dark aluminum windows complete the palette, each element working to add depth and craft to a composition that rewards close attention.
Every unit steps up to a private roof deck, extending the living space vertically and capturing light and views of the surrounding neighborhood. Natural light was a consistent priority across the design, with window placement calibrated to engage the sun at multiple orientations throughout the day.