Zenobia Fourteen
PROJECT HIGHLIGHT
- 1230–1242 N. Zenobia St., Denver CO
- West Colfax neighborhood, corner of Zenobia St. and W. 12th Place
- 4 buildings, 3 story, 14 units
- 22,528 sf finished
- Construction completed 2026
SUMMARY
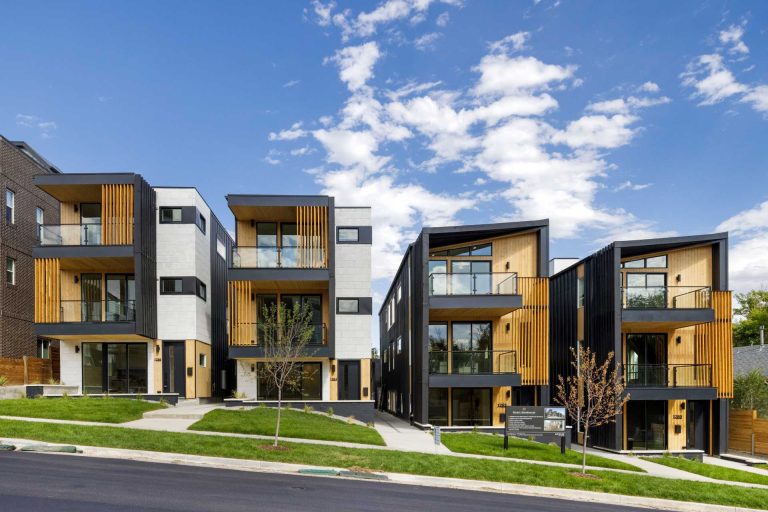
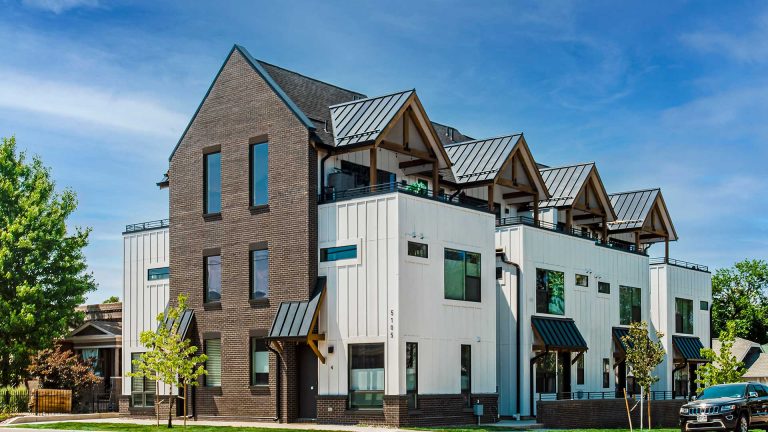
Zenobia Fourteen occupies a corner site at North Zenobia Street and West 12th Place in Denver’s West Colfax neighborhood, one block from light rail and within a district undergoing sustained reinvestment. The project was conceived as a response to the particular texture of West Colfax, a neighborhood defined by modest scale, material variety, and the incremental layering of residential buildings across generations. Rather than asserting a single architectural statement, the design distributes its character across four buildings, each one reading as a distinct but related piece of a coherent urban ensemble.
The material palette was assembled to engage that neighborhood texture directly. Brick veneer anchors the lower volumes, lending each building weight and permanence at the ground. Vertical wood siding, painted lap siding, and metal panel introduce variation across the upper levels, giving each building its own surface identity while maintaining a common material language across the group. Black aluminum windows thread through every elevation with precision, framing views and animating facades while holding the composition together.
Each unit opens to private outdoor space, whether a front porch that addresses the street, a balcony that engages the middle levels, or a roof deck that captures light and views from above. Natural light was a primary design consideration throughout, with window placement and orientation calibrated to bring daylight into each unit across multiple elevations. Covered parking and detached garages resolve the ground plane without dominating it.