The Stuart
PROJECT HIGHLIGHT
- 1260, 1262, 1264, and 1266 N. Stuart St., Denver CO 80204
- West Colfax neighborhood, near Sloan’s Lake, Denver
- 4 buildings, 8 units total
- 3 story, approximately 3,441 to 3,459 sf finished per building
- Approximately 1,710 to 1,749 sf per unit
- Construction completed
SUMMARY
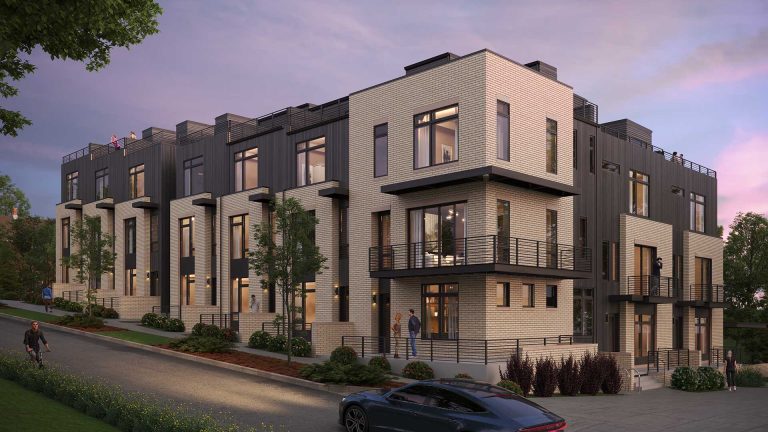
At The Stuart, the sun is part of the design. Every hour of the day the building looks different, the cedar screens casting shifting patterns of light and shadow across the facade from morning to evening, changing with the seasons, animating the surfaces with a display that no static material alone could produce. It is one of the most recognized urban infill designs in Denver, and one of the most copied.
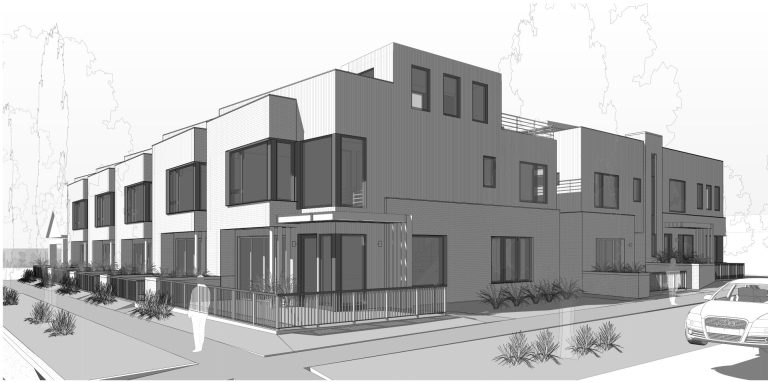
The design is built on a clear material hierarchy that expresses itself differently across the four buildings, giving the collection variety without fragmentation. The lighter pair is clad in stone veneer from base to parapet, the warm cedar screens reading against a light, textured field that gives those elevations depth and permanence. The darker pair shifts the register entirely, deep charcoal painted board and batten commanding the upper volumes, the cedar screens now asserting warmth against a dark field with equal conviction. Same idea, two expressions, a compositional decision that keeps four buildings on adjacent 25-foot lots from reading as simple repetition.
The cedar screens were conceived with two intentions held simultaneously. The first was practical, providing each resident with a degree of privacy at the balcony, a sense of enclosure without enclosure. The second was architectural. Standing inside the screen the experience shifts entirely, warm cedar slats framing the sky above, the geometry of wood and steel creating a threshold space that is neither inside nor outside, a room of its own defined entirely by light and shadow and the movement of air through the slats. From the street the screens read as a material accent. From within them the building reveals a depth and intimacy that the exterior only hints at.
The cantilevered balconies are the defining massing gesture, stacked at levels two and three and projecting boldly over the ground floor entries. Glass guardrails maintain transparency and visual connection to the street, while the cedar screens frame each balcony with warmth and texture. Ground floor entries are intimate and grounded, recessed behind the stone base with generous glazing that draws light deep into each unit.
The Stuart has become one of MmD Architecture’s most recognized designs, widely referenced as a demonstration of how a strong architectural idea, held with discipline across a modest urban infill typology, can produce work that endures.