Clear Creek Commons
PROJECT HIGHLIGHT
- 5190 Marshall St, Arvada CO
- 5 story multifamily, 223,460 sf, 4.36 acres
- 275 units — efficiency, 1 bedroom, and 2 bedroom
- Entitlement approved, City of Arvada
- Sold, built by others — design significantly different from MmD original
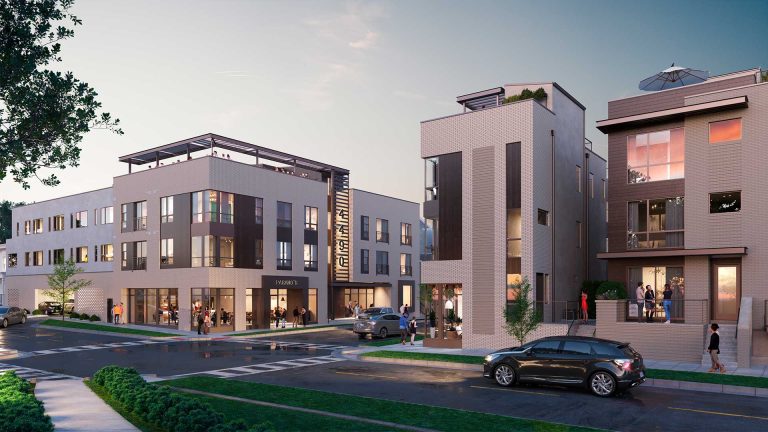
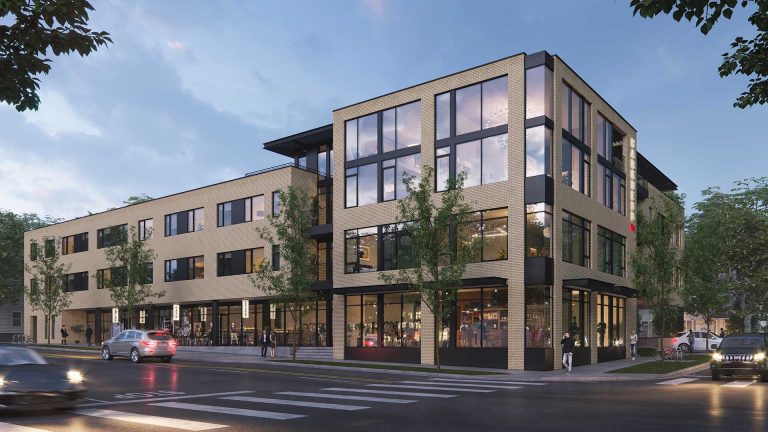
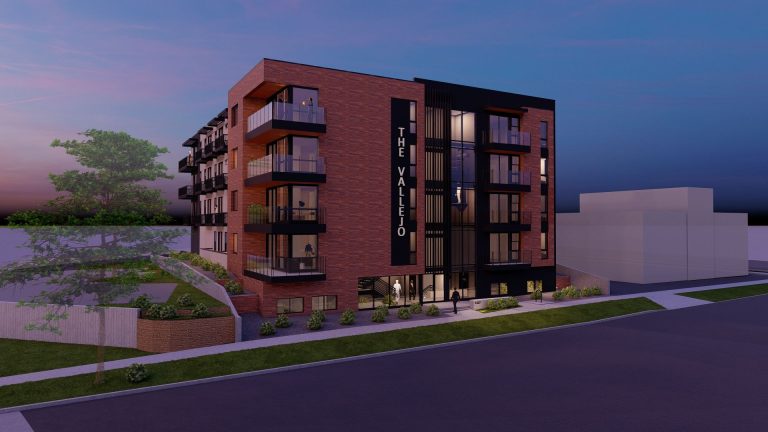
- Renderings represent MmD original vision
SUMMARY
The conventional response to a suburban site is a suburban building. Clear Creek Commons was conceived as a deliberate refusal of that logic, bringing the material discipline, massing ambition, and residential quality of city-scale multifamily development to a 4.36-acre site along Marshall Street in Arvada, positioned at the gateway between Interstate 70 and the walkable urban character of Olde Town Arvada just blocks away. At five stories and 275 units, it is a building that earns its visibility and makes no apology for its ambition.
The design organizes the building around a central courtyard that opens to the west, capturing afternoon and evening sun in the social heart of the project. A circular fire pit seating area anchors the space, surrounded by specimen trees, ornamental planting, outdoor dining, and a pergola structure that together create an outdoor room of genuine quality and enclosure. The building wraps the courtyard on three sides, its interior elevations carrying the same material care as the street facade, so that natural light and the warmth of the western exposure reach every resident who faces it. The courtyard is not an amenity appended to the design. It is the organizing idea from which the massing, the orientation, and the residential experience all follow.
The exterior composition breaks the building’s considerable length into distinct volumes, each with its own material identity, to avoid the monotony of a single suburban block and to respond to the architectural character of the Olde Town context nearby. Dark charcoal brick anchors the primary corner with weight and permanence, warm wood panel introduces texture and warmth at the center mass, and white stucco carries the secondary volumes with a lightness that balances the composition across the site. Large format glazing and cantilevered balconies animate the street-facing elevations, drawing natural light deep into each unit and connecting residents to the life of the street and the landscape beyond.
The project received entitlement approval from the City of Arvada and was subsequently sold. The built result differs significantly from the MmD design. The renderings presented here represent MmD Architecture’s original vision for the site.